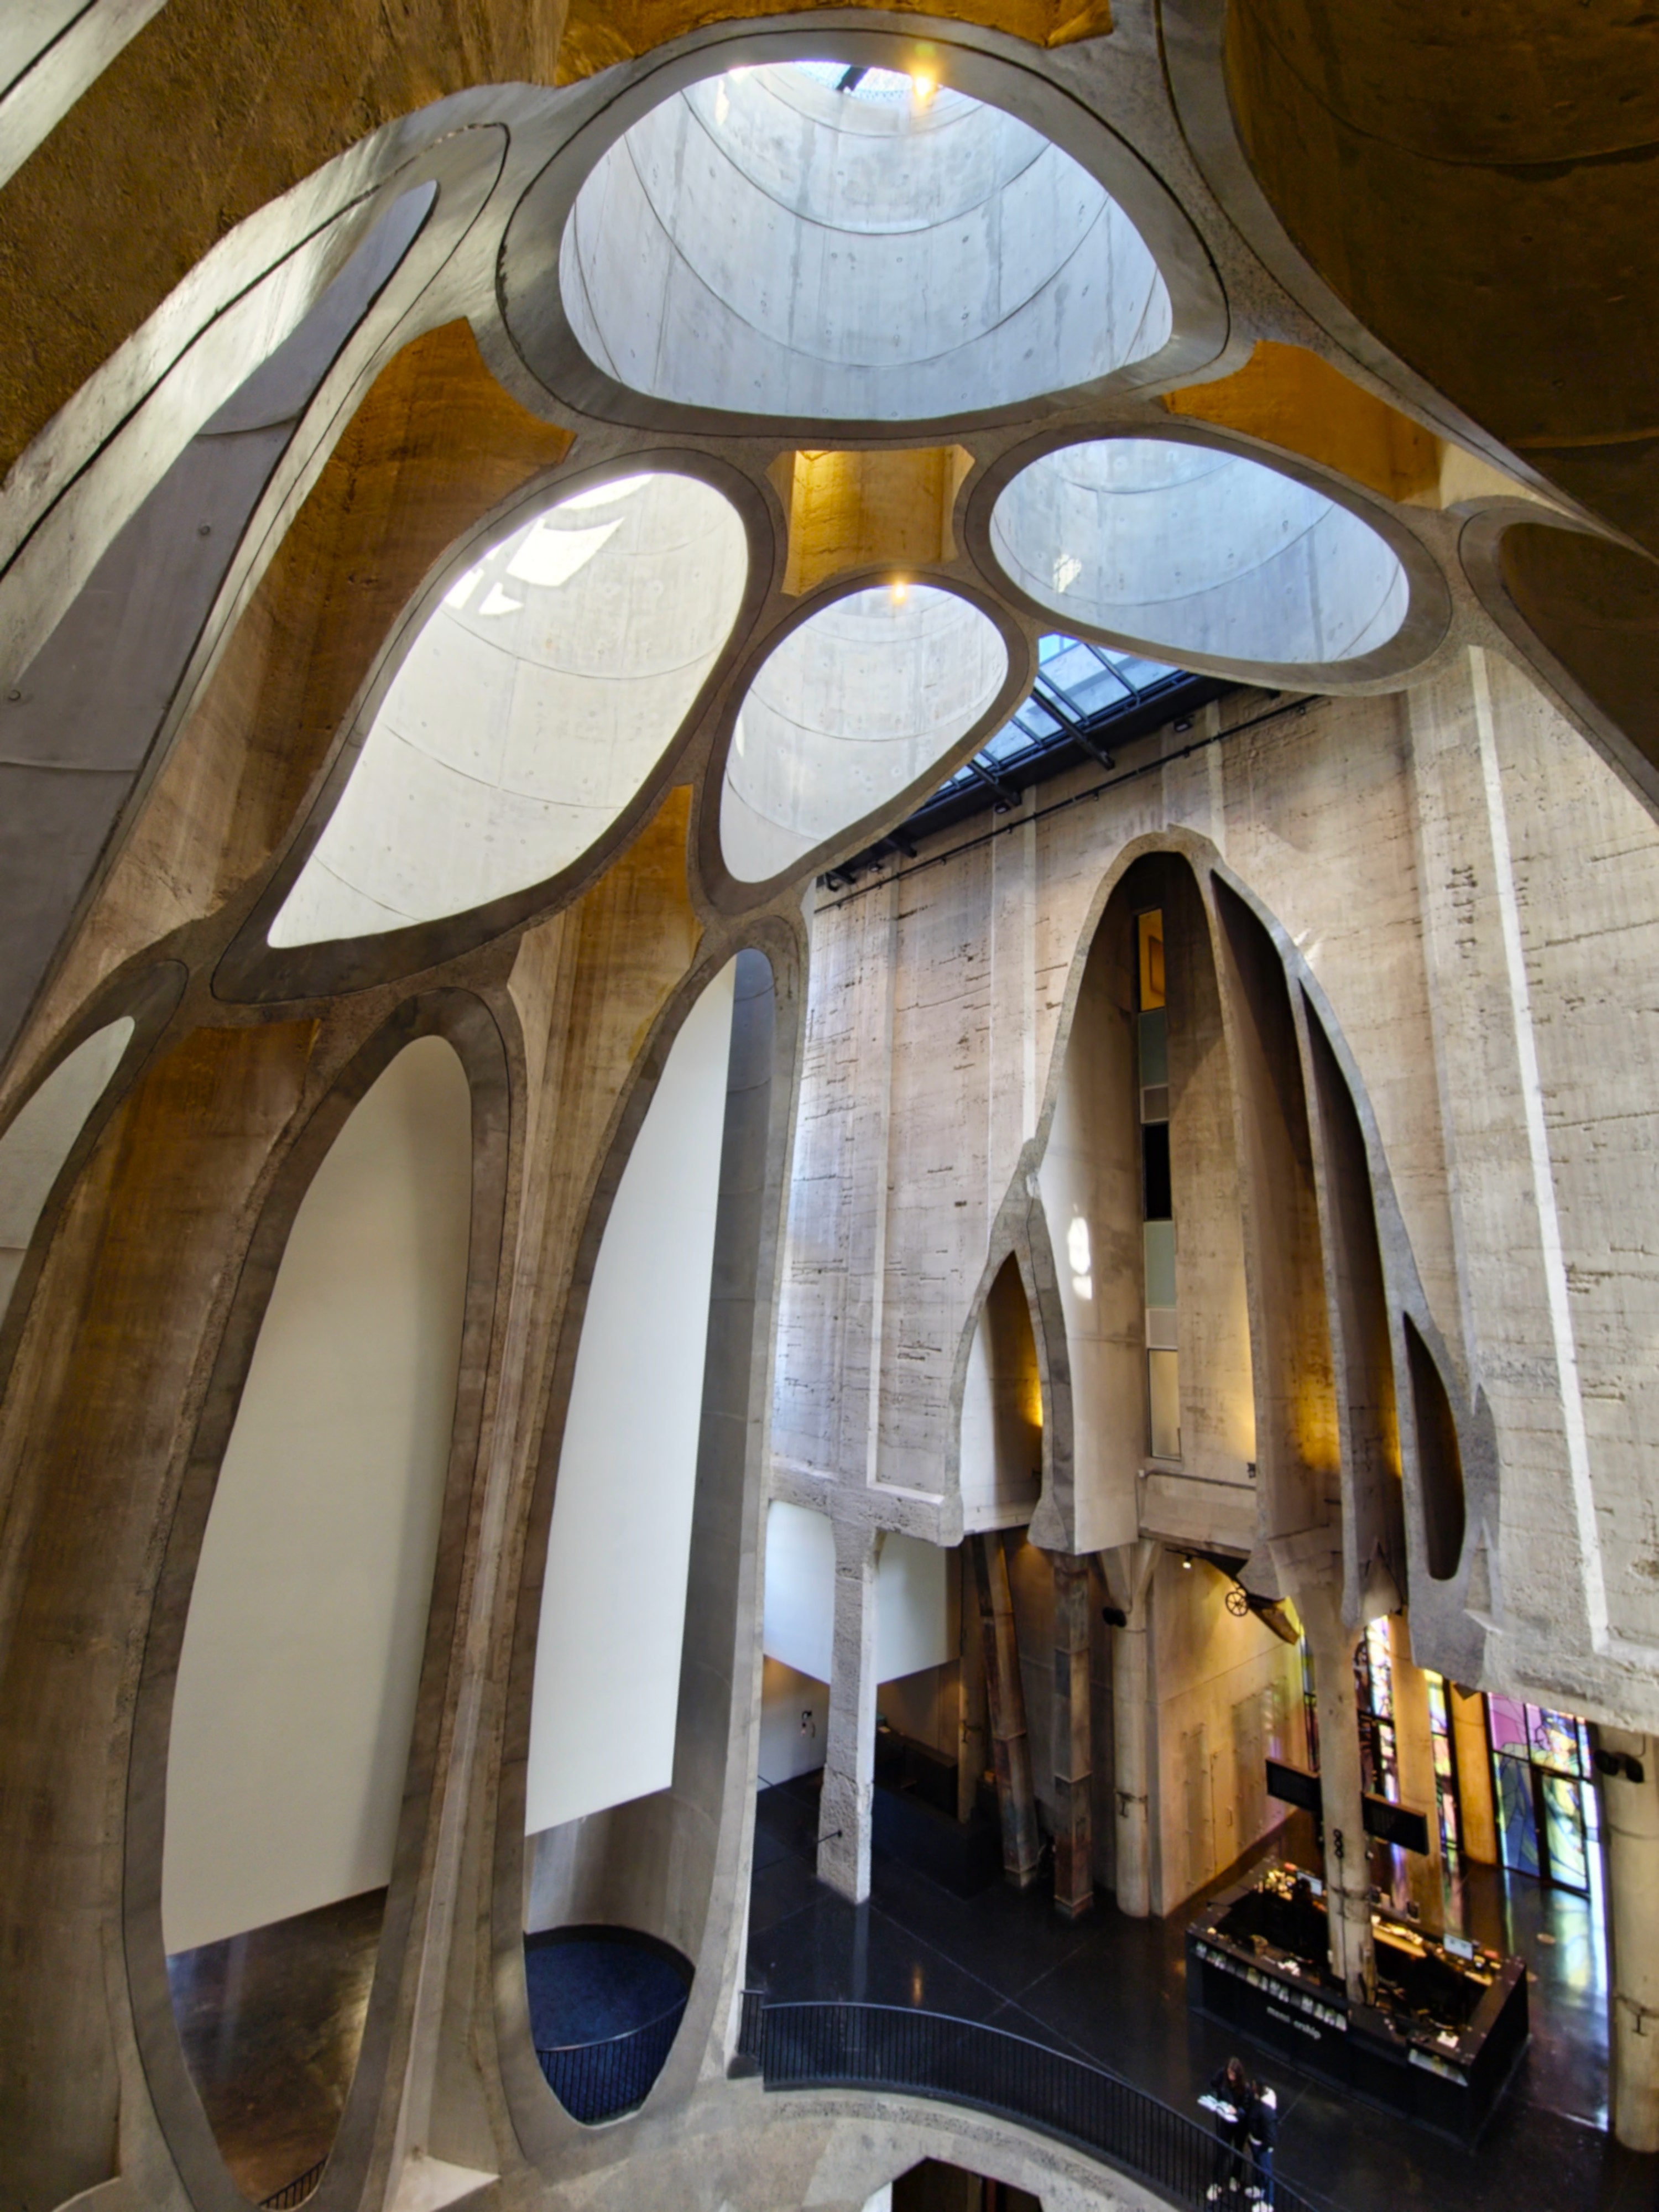
Look upward and the ceiling seems to be made from enormous tubes opened at different angles. Daylight enters through pale shapes overhead. Below them, long concrete curves continue toward the floor. This is the atrium of Zeitz MOCAA in Cape Town, a museum carved into a former grain silo complex. 13

The photograph is striking because the building does not conceal what it used to be. Its old structure becomes the main event. You can follow the rounded surfaces with your eyes and begin to imagine the cylinders that existed before someone cut a large public space through them.
Storage space is not automatically people space
The museum describes a complex containing a block of forty-two tall concrete silos. Their job was storage, not gathering. A collection of narrow vertical containers offers a very different kind of interior from the rooms, routes and shared spaces needed by a public museum. 1
Heatherwick Studio, the architects, explains that the original complex combined a grading tower with those tightly packed silos. The grain infrastructure had been decommissioned, creating an opportunity to adapt it. The challenge was to make spaces for art while retaining the industrial character of the structure. 2
That is what makes the conversion more interesting than simply changing the sign above a door. An old warehouse may already contain large rooms. Here, the material separating the storage cells was part of the problem. The architects needed to create a new interior relationship between spaces that had originally been divided.
Cutting away became the design
The studio’s solution was a major central incision. Cutting through the cellular concrete exposed intersecting forms and produced the shared atrium visible in the photograph. Around it, other parts of the structure were adapted into galleries. The old geometry remained readable while being put to a different use. 2
The result has a peculiar double effect. It feels cavernous, but the curved walls also suggest that the space used to be full of something much more tightly partitioned. The missing material is part of what you notice. An opening can tell a story about a building just as strongly as an object left in place.
Above the atrium, glazed openings bring light into the carved tubes. Heatherwick Studio describes laminated glass with a pattern commissioned from artist El Loko. From below, the bright openings make the heavy concrete appear to reach toward separate patches of sky. 2
A different kind of cargo
Zeitz MOCAA opened in September 2017. The museum’s account connects the reuse of the Waterfront’s grain complex with the creation of an institution devoted to contemporary art from Africa and its diaspora. The conversion changed both what the building contained and who could spend time inside it. 12
The photograph comes from a CC0 source published in June 2025; its precise capture date is not confirmed. It shows the completed atrium, not the cutting operation or an industrial before-and-after sequence. 3
Still, the transformation is unusually easy to read in one image. The tubes have not vanished into a smooth new interior. Their surviving curves explain the old job, while the open space between them announces the new one. A structure built to hold grain now makes room for people to look, walk and gather.