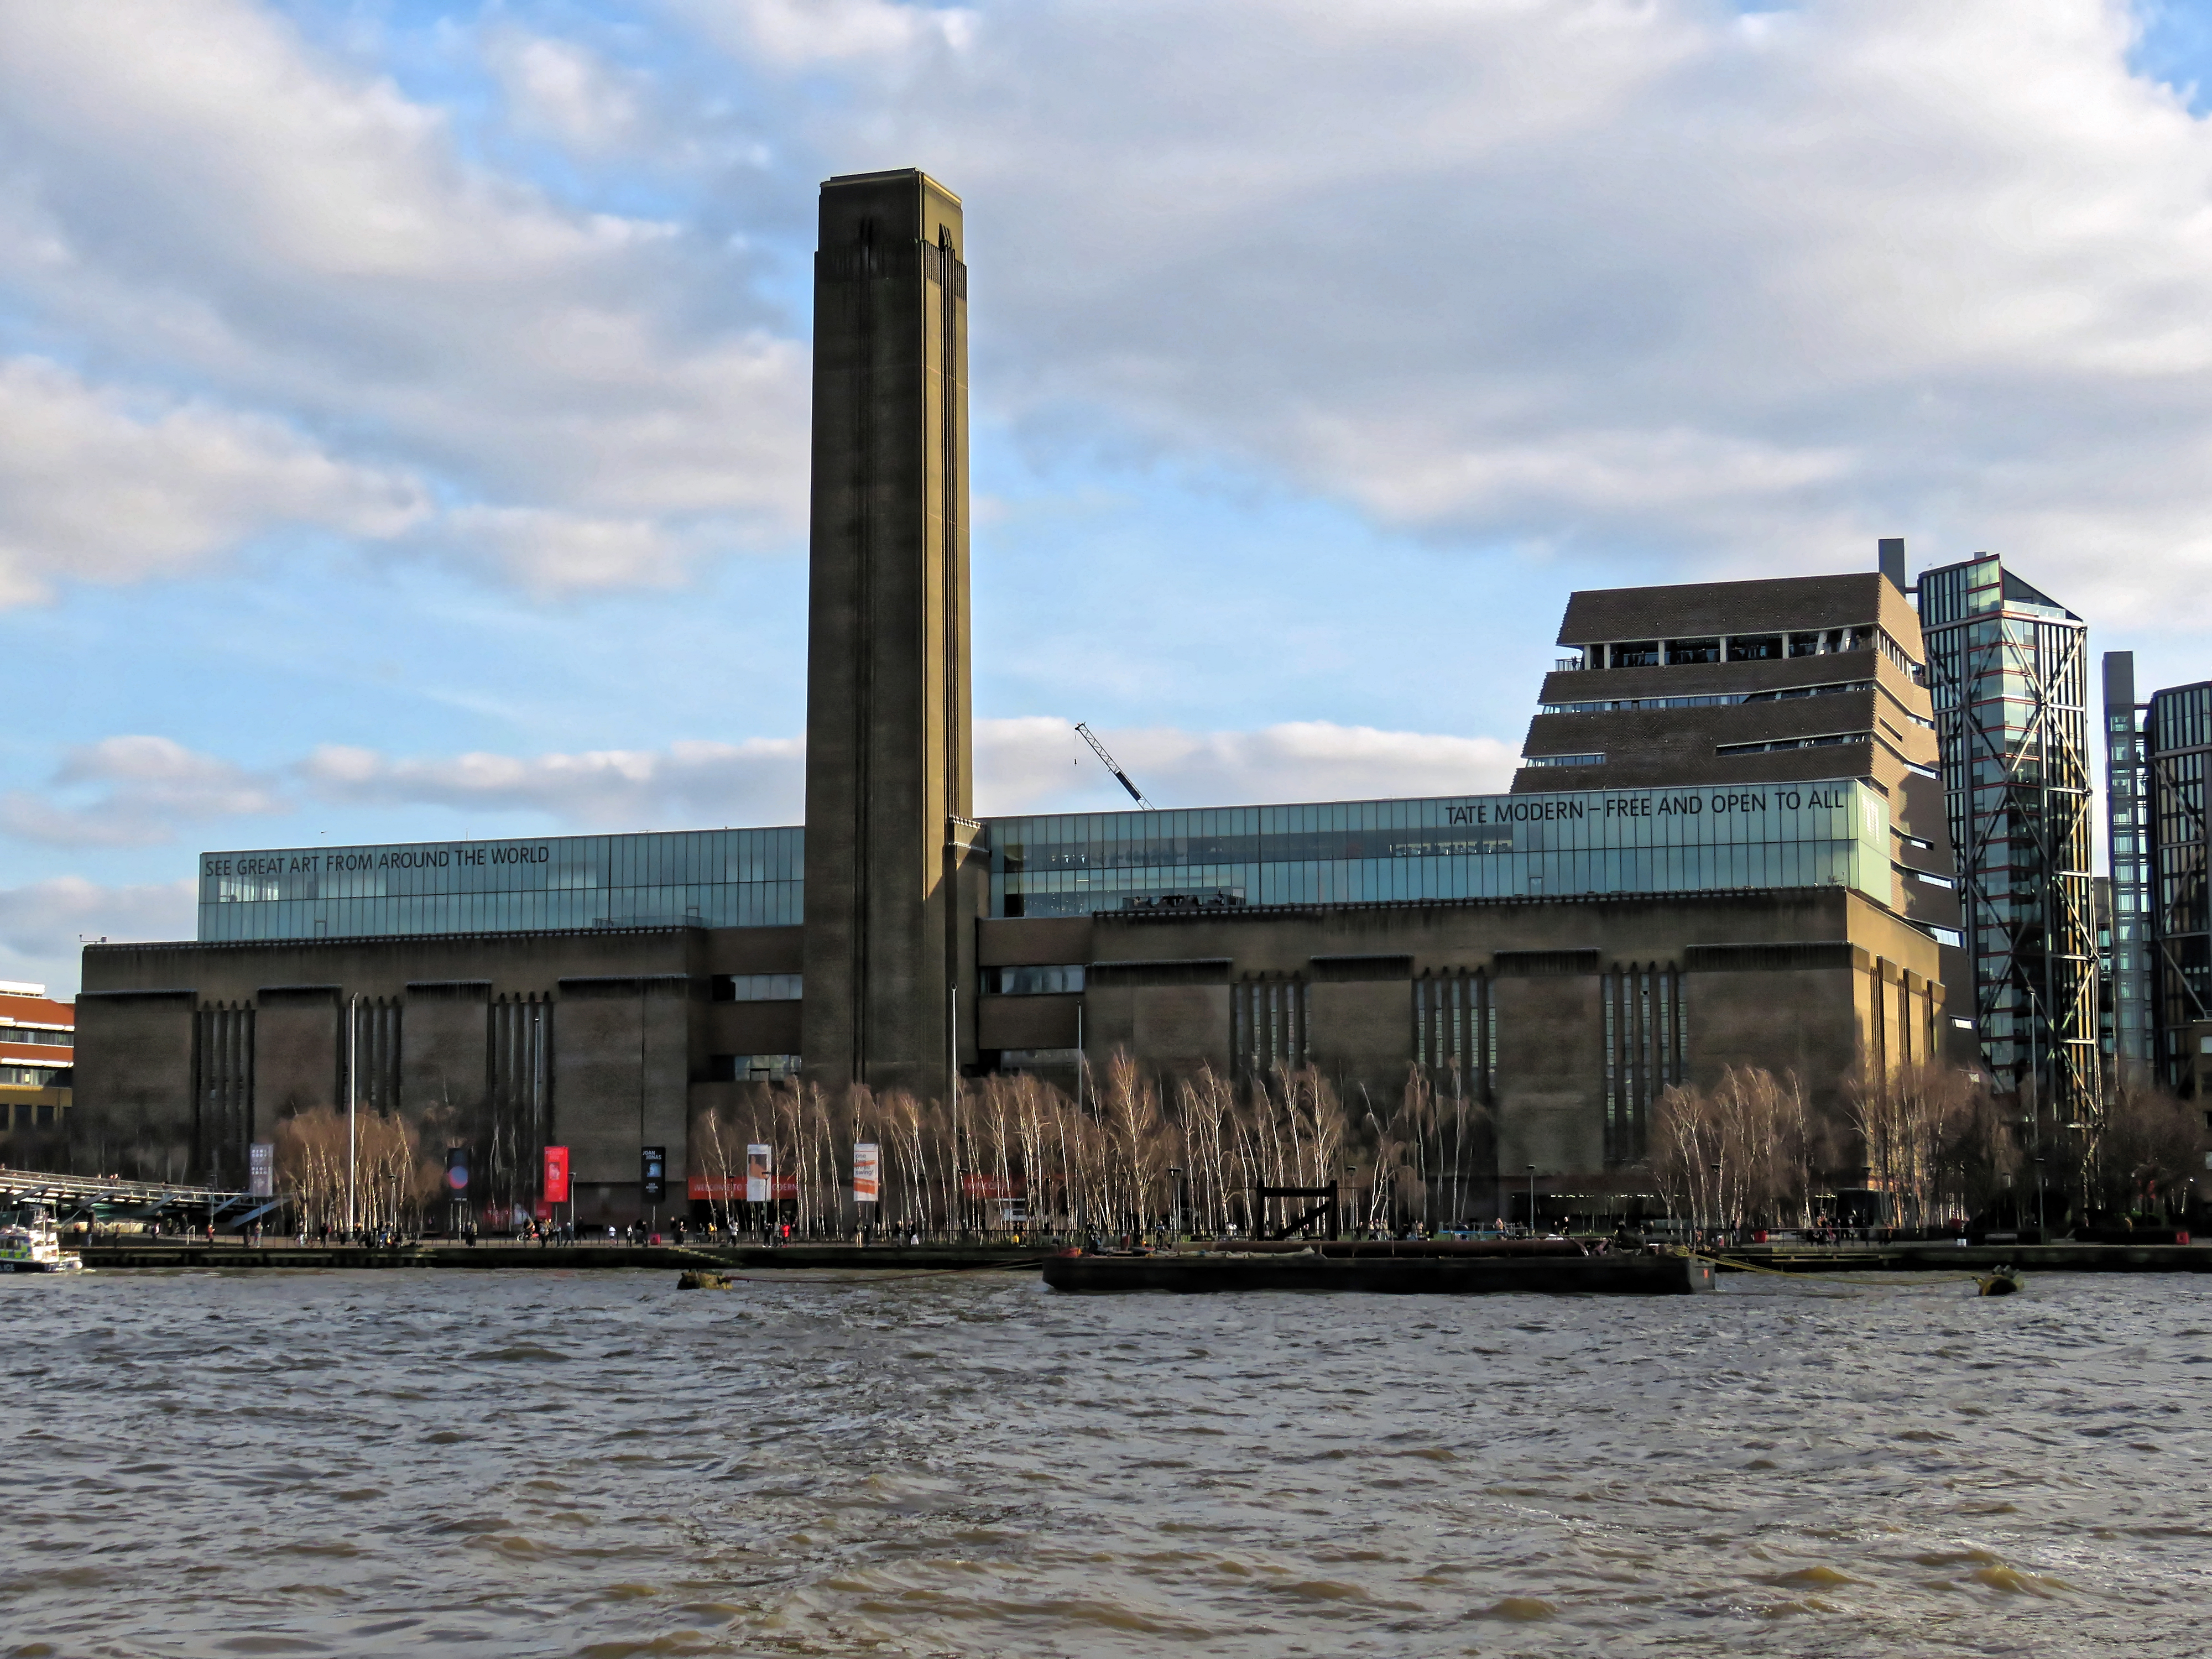
The tall brick chimney is the first clue. The words across the building name an art museum, yet its outline still looks industrial. London’s Tate Modern occupies the former Bankside Power Station, and the conversion kept much of the building’s imposing character.
The photograph, taken from near Blackfriars Bridge in March 2018, brings the two identities together. The chimney rises above the low, broad building, while signs announce the museum below. The new purpose is written across an old silhouette. 13

The architects began with what was already powerful
Herzog & de Meuron’s account of the original conversion describes a deliberate decision to work with the mass of Bankside’s brick building. The architects wanted to retain and strengthen its physical presence while turning an industrial structure into a public museum. The project was realized between 1998 and 2000. 1
That choice makes the exterior unusually readable. The old building was not simply cleared away to provide land for galleries. Its shape became a starting point for them.
The chimney is especially effective as a visual clue because its scale exceeds anything a visitor would expect from an ordinary gallery entrance. Seen across the river, it prompts the question before a label supplies the answer.
A power station had rooms on another scale
Arup’s engineering account explains how the original building’s arrangement shaped the conversion. The turbine hall and boiler house belonged to an industrial operation with large machinery. Much of that plant was independent of the surrounding structure, making it possible to remove equipment while retaining substantial parts of the envelope. 2
That separation mattered. A building is more than its facade, and conversion involves more than keeping a recognizable front wall. The engineers had to consider which elements could remain and how the new museum would work within them.
The large industrial spaces offered possibilities, but they also set the terms of the project. A room created around generating equipment has different proportions from a sequence of conventional galleries. The design had to turn that inheritance into somewhere people could enter, move through and use.
The entrance changed the relationship with the public
The architects identify the descending entrance ramp as one of the major modifications. It begins outside, leading visitors toward the former industrial interior. Their description treats the route as part of opening the building to the public. 1
That is a quieter transformation than the chimney, but a consequential one. A building can keep its monumental shape while changing the way people approach it. The route into it makes the change in purpose physical.
The cover photograph shows the exterior after conversion. It is not a before-and-after comparison, and it does not document a particular installation inside the Turbine Hall. What it does show is the industrial outline surviving alongside the museum’s public identity. 3
The result is a useful kind of architectural double take. The signs tell you where you are going; the chimney tells you what stood here before. Both remain visible at once, giving the building a history that can be read before stepping through the door.
The long frontage and the chimney remain legible across the water. Even without entering, a passerby can recognize that this museum inherited a building conceived for an unusually large industrial task.