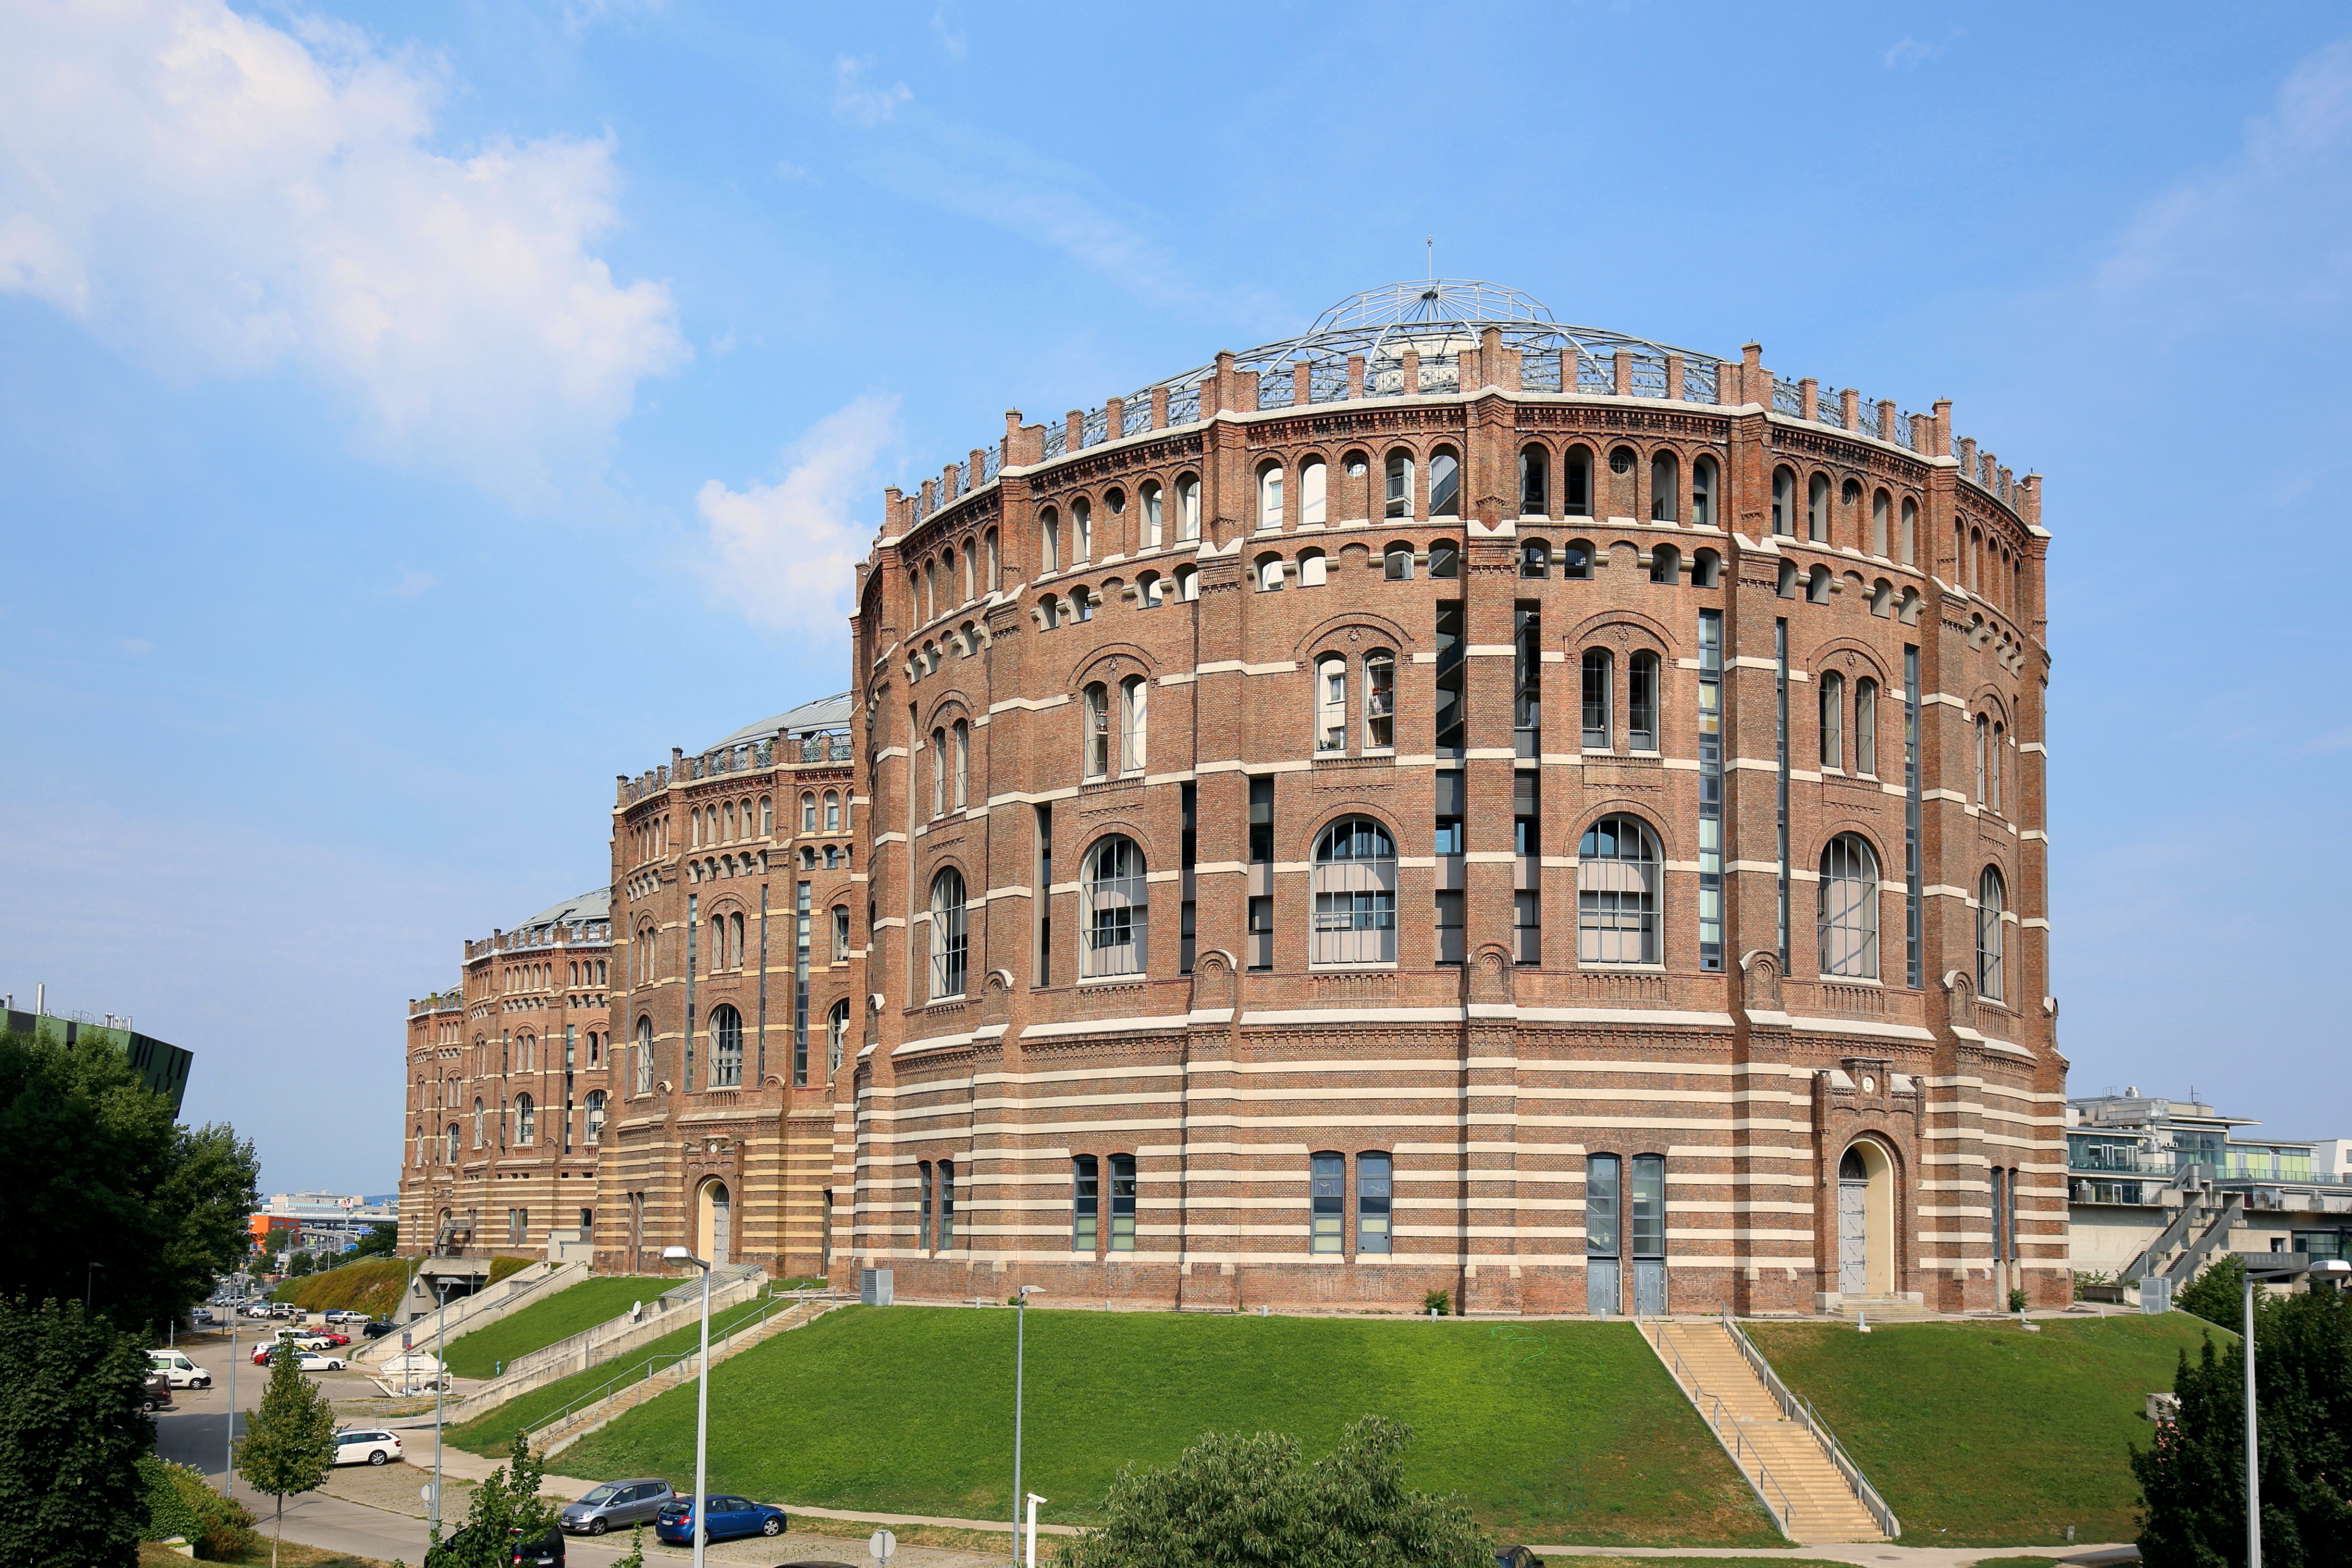
The brick cylinders look like industrial monuments, and that is exactly what they were. In Vienna’s Simmering district, four enormous gasometers survived the end of their original job. Their next assignment was far more domestic: making room for homes.
The conversion kept the historic brick exteriors while inserting new uses inside. Apartments became part of a wider complex of shops, offices and other spaces. From the street, the old industrial scale is still unmistakable. The change happened largely behind those walls. 1
A shell is not an apartment building
The original structures enclosed gas-storage equipment. Once that equipment was gone, the architects faced an unusual inheritance: huge circular envelopes with protected historic facades. The buildings date to the late nineteenth century and ceased their industrial role in the mid-1980s. 13
A normal apartment block starts with the needs of rooms: windows, access, daylight and the spaces between households. Here, designers also had to work within the geometry of a structure created for another purpose. A successful conversion needed to do more than place floors across a large empty cylinder.
Architekturzentrum Wien describes residential arrangements following the outer walls in several of the gasometers. That makes the circular shape part of the answer. Homes could connect with the existing perimeter while leaving space toward the center. 1
One cylinder, several possible answers
The four buildings did not receive identical interiors. Different architects worked on the individual gasometers. The contrast is useful: a repeated industrial form became a set of different architectural problems and solutions. 3
For Gasometer B, Coop Himmelb(l)au describes an inner residential cylinder and an additional, shield-like apartment building outside the historic shell. A central courtyard and the old facade’s windows help bring light into the housing. Below, an event hall was separated structurally and acoustically from the residential areas. 2
That last detail makes the reuse more tangible. Fitting different activities together requires decisions about what residents can hear, how they enter and where light comes from. The impressive scale seen outside is only the beginning of the design work.
The courtyard is doing real work
Architect Manfred Wehdorn’s account of Gasometer C describes residential sections arranged around a central space, with stepped heights and greenery. The courtyard is part of how the conversion brings light and air into the enormous volume. The redevelopment opened in 2001. 3
In the exterior photograph, the rows of windows and monumental brickwork dominate. The picture records the buildings in August 2015. It shows their retained shells, not the interiors of particular apartments or a before-and-after pair.
Still, it captures the central surprise without needing an imaginary furnished room. These cylinders were large enough to make their old purpose visible from a distance. The conversion gave them a new purpose while keeping that outline in the city.
The interesting question changes as you look. First it is, “What were those enormous buildings?” Then it becomes, “How could anyone live inside?” The architects’ answers involve courtyards, windows and carefully separated uses: everyday requirements working within a very unusual outer wall.
The repeated cylinders in the photograph make the project especially readable. Each begins with a related outline, yet the architects’ descriptions lead to different interior arrangements. Reuse here meant finding several ways to inhabit a familiar industrial shape.