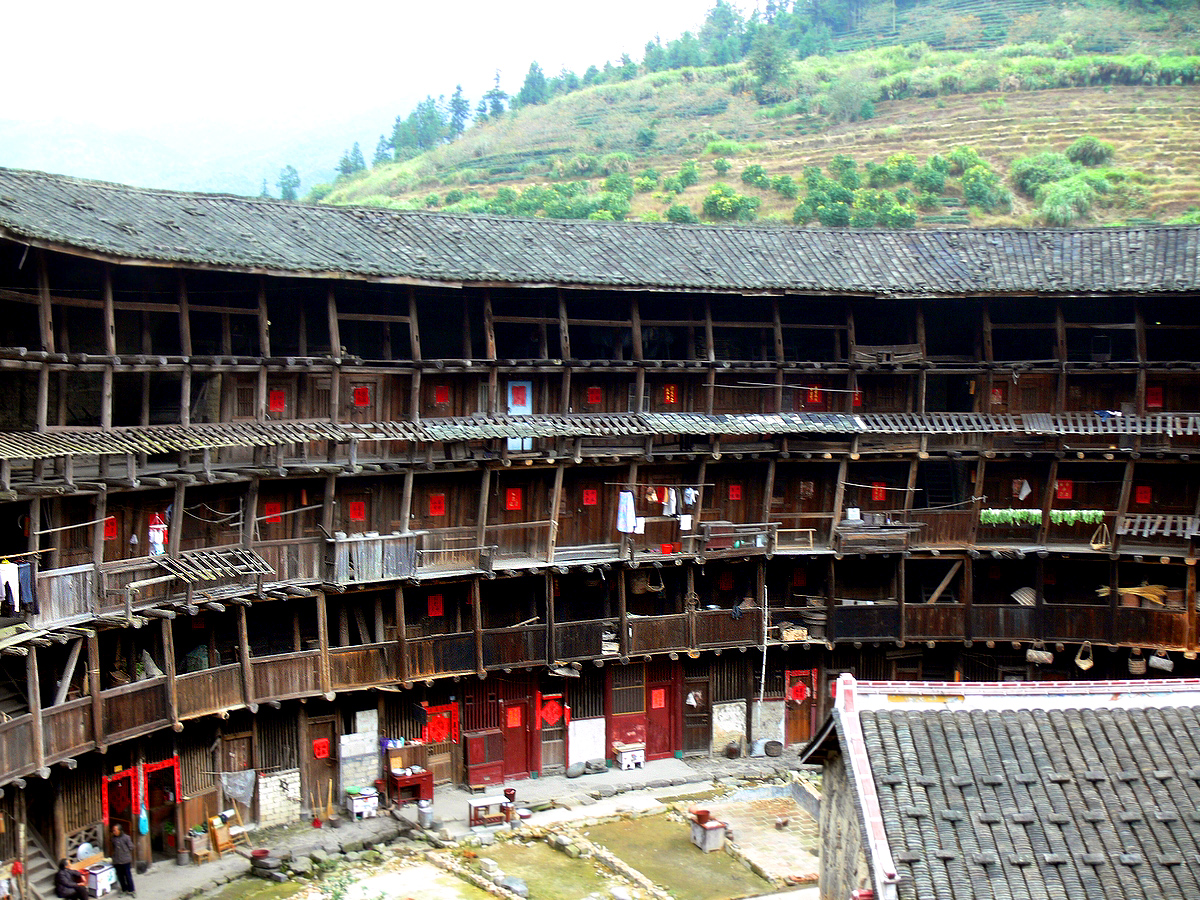
Stand in the courtyard and look up. Wooden galleries circle the open space, with doors and rooms stacked above one another. The photograph shows Yuchanglou, one example of the earthen homes known as tulou in Fujian, China.
The surprise is how the people fitted inside. A large tulou could house an entire clan, while individual households occupied their own rooms. Some family spaces were arranged vertically across floors, rather than grouped into a single apartment.
To understand the building, follow both directions: around the shared courtyard, and up through the rooms belonging to a household. The UNESCO listing and ICOMOS evaluation describe how those arrangements worked.
A village behind a single entrance
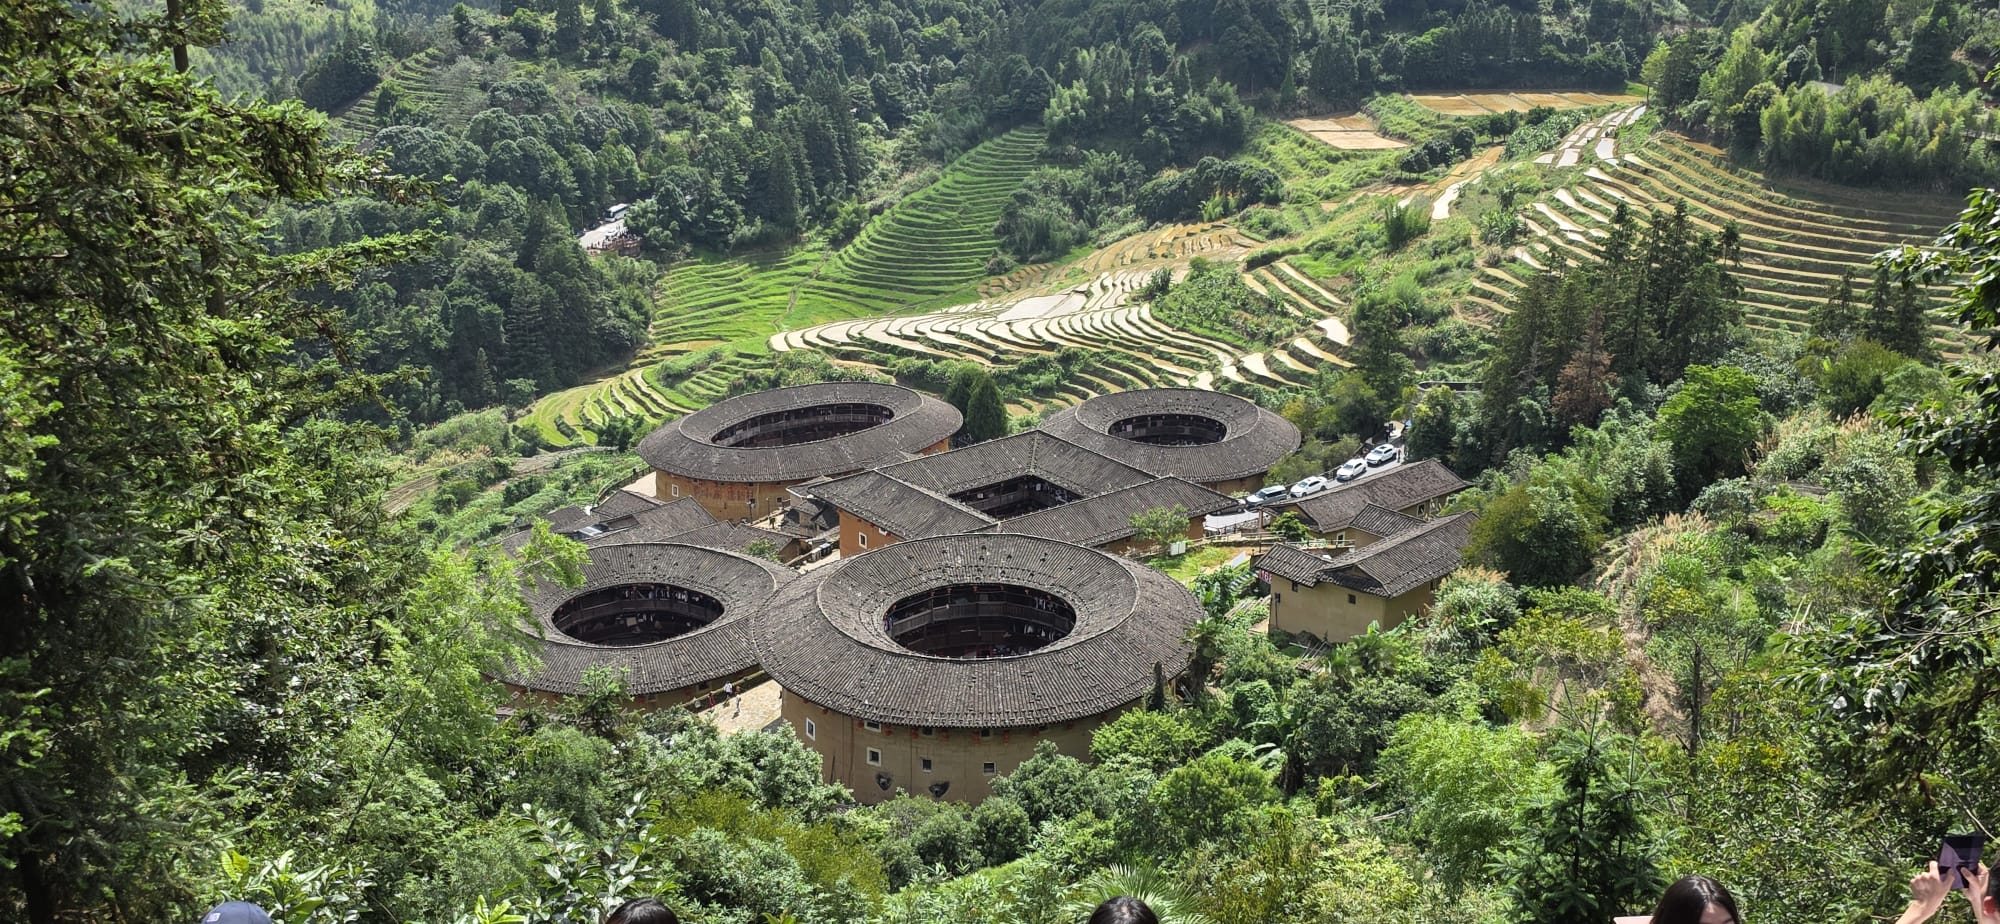
The UNESCO World Heritage listing covers 46 buildings in Fujian. Its description includes circular and square plans, shared open courtyards and examples built to accommodate as many as 800 people. That is a measure of capacity, rather than a headcount for every building today.
The plain outer walls had a practical purpose. A restricted entrance and high external windows helped with defence, while the interior opened toward shared space. The striking contrast is visible in the architecture itself: the outside presents a barrier; the inside makes neighbours part of the daily view.
Your family’s rooms could run upward
An apartment building usually suggests one flat on one floor. Tulou offer another way to divide a large home. The ICOMOS evaluation describes family accommodation arranged vertically, with rooms on successive levels.
It also distinguishes layouts. Some buildings have galleries linking rooms; others give families separate entrances and stairs from the central space. In the gallery type, cooking and dining were placed below, storage above them and bedrooms higher up. Other arrangements put storage at the top.
These details turn the circular outline into something more interesting than a photogenic shape. The household had its own sequence of spaces, while the building maintained places for the larger community. Ancestral halls could occupy the centre, with carved and painted decoration. The spaces expressed obligations to family as well as the need for shelter.

A home, a meeting place, a changing tradition
A 2019 feature republished by Fujian’s Foreign Affairs Office, credited to National Geographic writer Clarissa Wei, describes the courtyard as a place for weddings and ancestor ceremonies. It also reports migration toward nearby cities and a tourism economy around the buildings.
That date matters. It is a description from 2019, rather than a census of the people who live there now. A photograph can show the structure, but it cannot establish how many families remain or what a particular resident thinks about sharing space.
For a reader used to a detached house or a corridor of flats, the unusual idea is easy to grasp: several generations of community life can sit behind the outline of one building. Look from the clustered buildings back to the interior galleries. The real curiosity is the relationship between those private rooms and the courtyard they all face.